
Services
Design, build, ship, install. One project manager throughout.
Everything a stand needs between a floor plan and the first visitor, delivered by the partner workshop nearest the venue and supervised by us.
01
Custom stands
Designed for one brand, one hall, one show.
Bespoke stands built from timber, aluminium, textile and glass. Every element drawn, costed and produced for your brief, then installed by a team that has built in that hall before.
Included
- Concept, 3D visualisation and technical drawings
- Island, corner and row configurations
- Full production in the nearest partner workshop
- Installation, show support and dismantling
You receive
- 3D concept in 5 working days
- Itemised quote
- Technical drawings for hall approval
- Turnkey build
02
Modular & rental
System builds for fast calendars and tight budgets.
Aluminium system stands with custom graphics, furniture and lighting. Rented, so you pay for the show, not for storage. Good for 12 to 120 m² (130 to 1,300 sq ft) and for schedules with many fairs a year.
Included
- Reconfigurable system components
- Printed and backlit textile graphics
- Furniture, AV and lighting packages
- Available in all major fair cities
You receive
- Fixed package price
- Design in 48 hours
- Next-day changes on site
03
Double-deck
Two storeys of floor space on one plot.
Double-deck stands with meeting rooms, lounges and terraces above the show floor. Engineered, calculated and approved for the hall, with staircases and railings that match the design.
Included
- Structural calculations and static approval
- Steel or aluminium upper decks
- Glazed meeting rooms and terraces
- Rigging and hanging structures
You receive
- Static report
- Hall approval package
- Site supervision by a structural lead
04
Design & 3D visualisation
See the stand before a single panel is cut.
Spatial concepts, visitor-flow planning and photoreal renders from the brief. We design for how people move through a hall, then for how the brand looks from the aisle.
Included
- Visitor-flow and zoning studies
- Photoreal renders and walkthroughs
- Material and lighting samples
- Brand and graphic layout
You receive
- Concept deck
- Renders from aisle height
- Plan, elevation and section drawings
05
Graphics & production
Large format, backlit, LED and print.
Printed and backlit textiles, direct-to-substrate print, LED walls and dimensional lettering, colour-matched to your brand across workshops in different countries.
Included
- SEG textile and backlit walls
- LED screens and content playback
- Dimensional and illuminated lettering
- Colour management across partner shops
You receive
- Print-ready artwork check
- Proofs before production
- Spare set of key graphics
06
Logistics & on-site management
One contact from brief to dismantling.
Transport, customs, hall registration, rigging slots and on-site supervision. One project manager who answers the phone before, during and after the show.
Included
- Hall and organiser paperwork
- Transport, customs and storage
- Install and dismantle crews
- Show-time support on stand
You receive
- Timeline with your responsibilities marked
- Daily on-site report
- Post-show storage inventory
04Stand types
The right build for the plot, not the other way round.
Every plot comes with hall rules, neighbours and a visitor flow. We start from those, then design the stand. US halls sell space in 10 × 10 ft units, European halls in square metres; we quote in both. Pick a type to see a typical configuration.
Open on all sides. Rigging, hanging banners and stage-style layouts.
Services in detail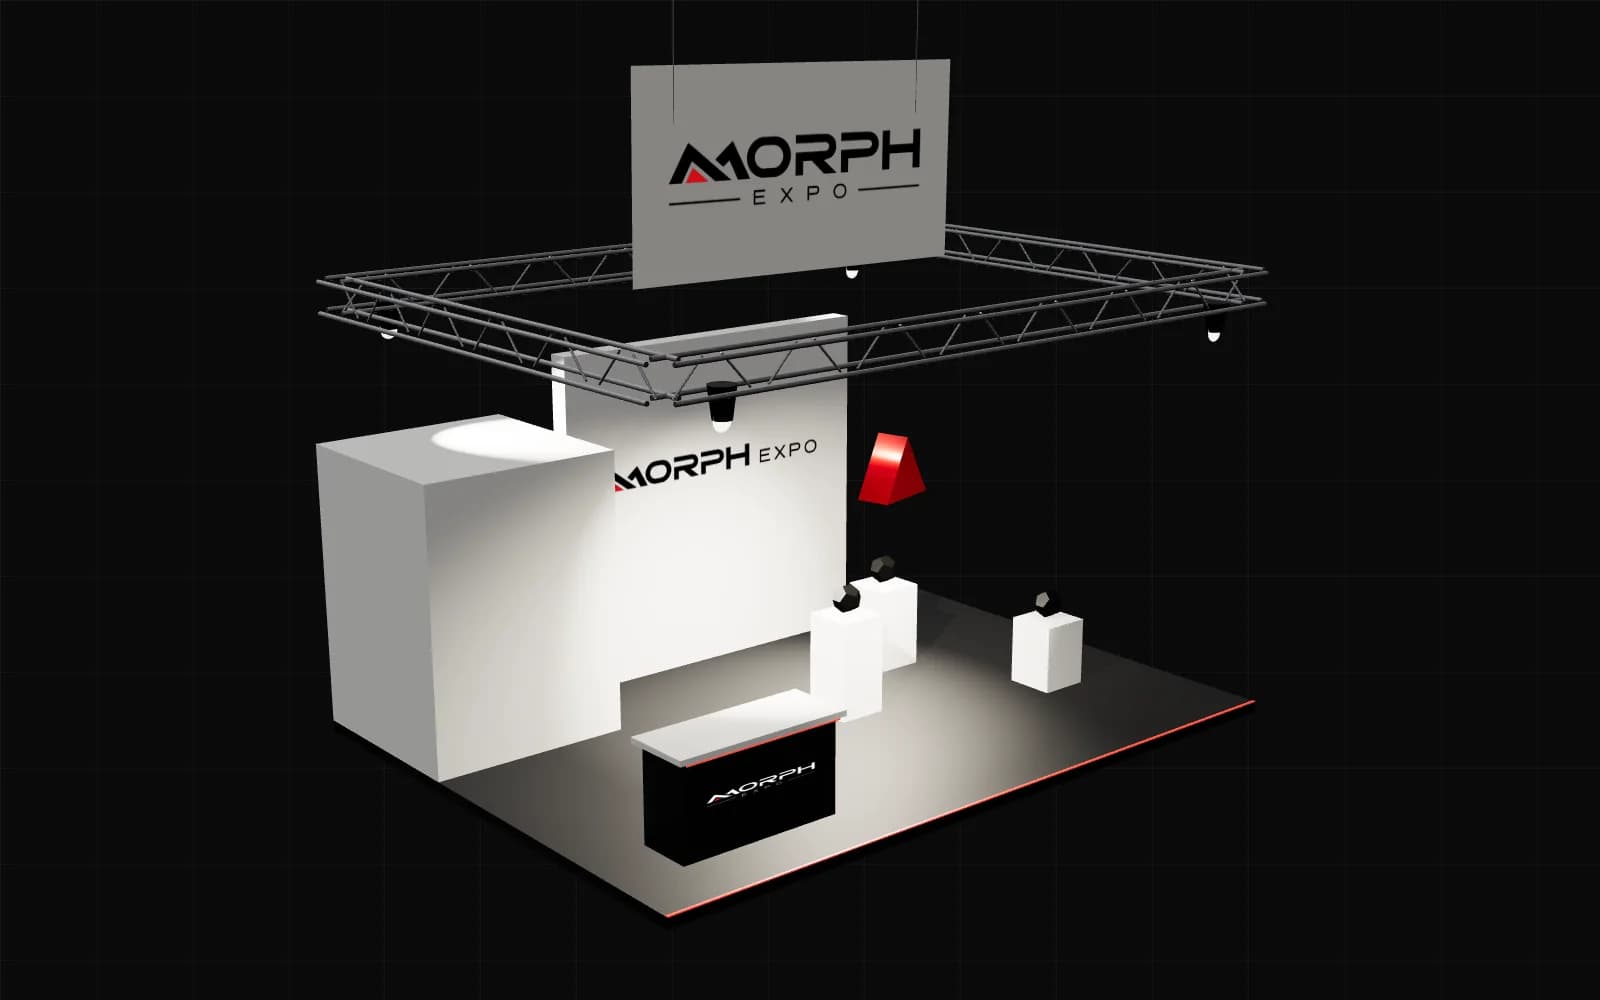
Tell us the fair, the date and the plot.
We reply within 48 hours with first thoughts and a timeline.